
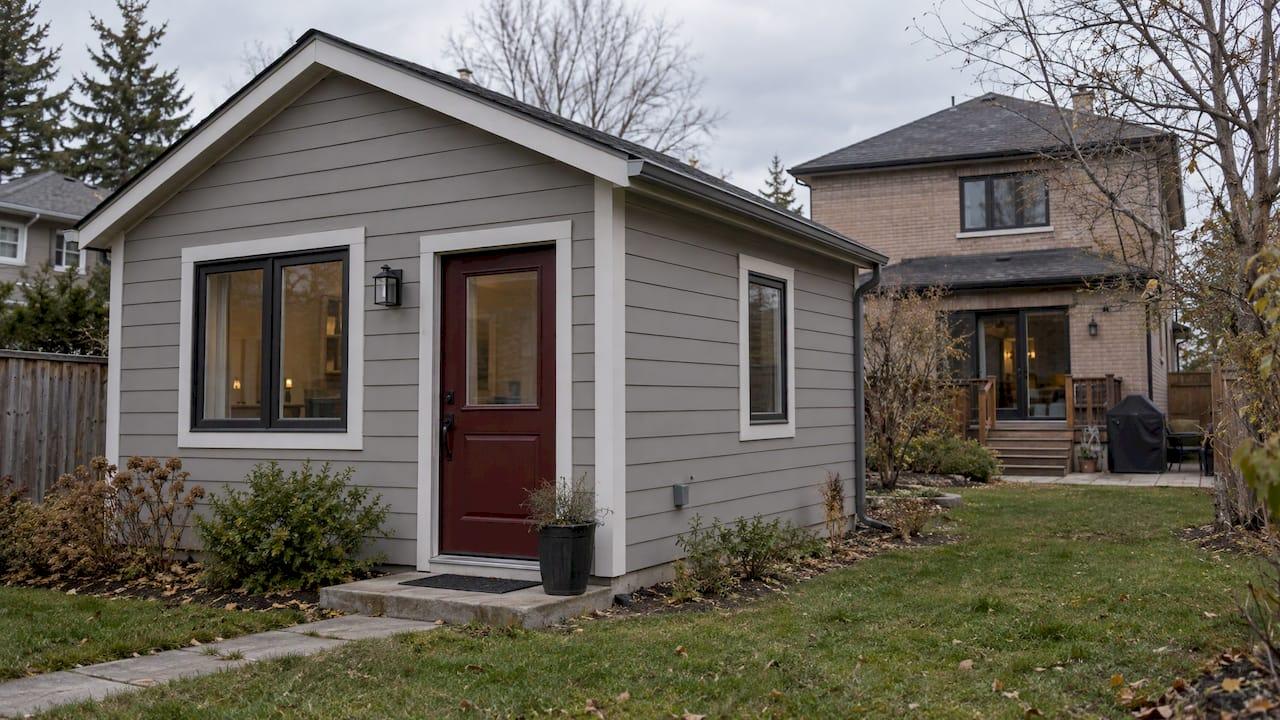
Second dwelling unit plans are the set of scaled drawings your municipality needs before it issues a building permit for an extra home on your property. The set usually covers a site plan, floor plans, cross sections, elevations, construction details and mechanical drawings. It must show that the unit meets the Ontario Building Code and your local zoning by-law. Below, we explain the unit types, what the drawings contain, how rules differ between cities, and how to move from idea to approved plans.
TL;DR
- A second dwelling unit (also called an additional dwelling unit or additional residential unit) is a self-contained home with its own kitchen and bathroom, built inside, attached to or separate from your house.
- Every Ontario municipality asks for a building permit, and the drawings must show the unit's separation, egress, fire protection and servicing.
- Rules on size, setbacks, parking and unit counts are set city by city, so check your zoning before you design.
- Free CMHC sample designs exist, but a qualified professional such as a BCIN designer must finalize them for your lot.
- Our flat-rate packages start at $750 for a basement second unit and $1,750 for a garden suite.
Table of Contents
- What counts as a second dwelling unit
- What a second dwelling unit plan set includes
- Rules differ by municipality
- Starting from a sample design
- Our perspective
- From idea to approved plans: the steps
- Common mistakes in second unit plans
- Grants and charges that can affect your budget
- What our flat-rate drawing packages cover
- Get your second unit plans started
- FAQ
- Sources
What counts as a second dwelling unit
A second dwelling unit is a self-contained living space on a residential lot, with its own kitchen, sleeping area and washroom. Municipalities use different names for it: secondary suite, additional dwelling unit (ADU), additional residential unit (ARU), in-law suite, coach house or garden suite. The idea is the same. British Columbia's provincial guidance describes examples such as detached backyard homes, garden or garage suites, laneway homes, attached extensions and internal units sectioned off from the main house. Ontario cities describe the same family of units.
The three main types
The City of Kenora's guide sorts units into three types: an interior alteration such as a basement apartment, an addition attached to an existing building, and a completely separate accessory building such as a backyard home. The City of Kingston lists four ways to build: attached, detached, converted garage, and interior or basement conversion.
| Type | What it is | Typical plan focus |
|---|---|---|
| Interior (basement or upper floor) | A unit created inside the existing house | Fire separation, egress windows, ceiling height, sound and plumbing |
| Attached addition | A new volume joined to the house | Foundation, framing, tie-in to the existing structure |
| Detached (garden suite, laneway house) | A separate small building in the rear yard | Site plan, setbacks, servicing, foundation, full mechanical |
| Converted garage | An existing garage turned into a dwelling | Structural changes, insulation, new mechanical, egress |
If you are weighing an attached option, a house extension contractor can speak to the construction side once your drawings are approved.
What a second dwelling unit plan set includes
The exact checklist varies by city, but the core documents are consistent. Two Ontario examples show what reviewers expect.
The City of Toronto's secondary suites guide lists four parts:
- Site plan. A survey showing property lines, lot area, easements, existing and proposed buildings with dimensions and setbacks, parking, driveways and landscape treatments.
- Floor plans. Fully dimensioned plans of each level showing existing and proposed uses, smoke and carbon monoxide alarm locations, plumbing fixtures and construction details.
- Cross sections. Floor, wall and roof assemblies, footing and foundation details, floor-to-floor heights, and stair, landing and guard details.
- Construction details and notes. Materials, assembly specifications and typical wall and roof sections.
The City of Peterborough's additional residential units page asks for a completed application form and drawings that are scaled and fully dimensioned, in metric or imperial but not a mix. It also requires elevations showing the unit entrance and egress window, wall, ceiling and fire separation details, and HVAC and mechanical drawings. The site plan and the lot grading and drainage plan must show an unobstructed path for firefighting access.
Why mechanical drawings matter
A second unit is a second home, so it needs its own heating, ventilation and plumbing layout. West Elgin explains that Part 9 of the Ontario Building Code applies, including sections on structure, egress, fire protection, plumbing, ventilation and heating. It also states that the code requires a distinct physical separation between units, shown on the submitted plans. That is why a complete set pairs architectural drawings with mechanical and, where needed, structural drawings.
Who can prepare them
In Ontario, drawings for this kind of building are prepared by an architect, a professional engineer or a designer with a BCIN (Building Code Identification Number). Guelph's guidebook also asks for a Schedule 1 Designer Information Form with the application, which identifies the designer responsible for the plans. Our team is BCIN certified.
Rules differ by municipality
The Ontario Building Code sets the technical standard province-wide, but zoning is local. The same lot can allow a garden suite in one city and not in the next. Here is how much the details move:
- Unit counts. Barrie allows up to four residential units per lot in residential zones, meaning up to three additional units on an existing home. Kitchener's zoning permits up to four units on many residential lots. Windsor sets specific combinations of units in the main and accessory building.
- Setbacks. Guelph's guidebook sets minimum 1.2 metre interior side and rear yard setbacks for detached units, and a 3 metre separation from the main dwelling.
- Unit size and fittings. Peterborough states a minimum dwelling unit size of 30 m², carbon monoxide alarms beside each sleeping area, and laundry access or connections for each unit.
- Flood and drainage. Windsor does not permit units in floodplain basements, and basement units elsewhere need disconnected downspouts, a sump pump and a backflow prevention valve.
- Registration. Markham requires every secondary suite to be registered with Markham Fire and Emergency Services, and notes that homes more than five years old may follow the more flexible Part 11 of the Building Code.
These are examples, not a universal list. Your own city's zoning by-law and building department page are the final word. Before you commission drawings, find out what your lot allows: the zone, minimum lot width, parking, driveway, walkway and landscaping requirements, and any flood or servicing constraints.
Starting from a sample design
CMHC's Housing Design Catalogue gives Ontario homeowners a head start. The City of Mississauga explains that the catalogue holds seven plan sets for Ontario, including two garden suites. The designs are generally code-compliant and need only minor modifications to be ready for a building permit. The plans are free, but they need approval from a qualified professional such as an architect, engineer or BCIN designer.
Mississauga also offers two pre-approved garden suite models: a 40 square metre (430 square foot) studio and a 55 square metre (600 square foot) one-bedroom. Homeowners can customize finishes but not the layout.
Kitchener's guide makes the same point about finishing the work: its adaptable catalogue designs are near permit ready, and a designer with a BCIN is needed to finalize the drawings, including the foundation plan, site plan and servicing plan.

Barrie adds a useful reminder. A standardized design can save time on design and review, but the owner remains responsible for zoning compliance, the permit, the site plan and grading plan, construction, a licensed builder and inspections. A sample design is a starting point. Fitting it to your survey, grade, services and zoning is where the real drawing work happens.
Our perspective
Most delays on second unit projects do not come from the design idea. They come from drawings that do not answer the reviewer's questions the first time: a missing fire separation detail, an egress window that does not fit the grade, a site plan that does not show setbacks clearly.
We prepare permit drawings as BCIN-certified designers, so each set is built around the Ontario Building Code and the local zoning by-law from the first sketch. We also manage the permit process for our clients, which is how we aim to keep timelines short. We report a 100% approval rate on the permits we have submitted.
Pricing is the other source of stress, so we publish flat rates for the common residential packages: a basement second unit, a garden suite, a deck or porch and a detached garage. Our aim is that you know the drawing cost before you start. Larger or more complex projects, including commercial work, are quoted to the job.
If you are choosing between a custom design and a catalogue design, our view is simple: either way, the drawings must fit your lot and your city. That is the work we do every day across the GTA and Ontario.
the author
From idea to approved plans: the steps
- Confirm what your lot allows. Read your city's zoning rules for additional units: permitted types, unit counts, setbacks, parking and lot width. British Columbia's guide recommends a pre-application meeting with a planner to learn permit and servicing requirements. Many Ontario municipalities offer similar early advice.
- Choose the unit type. Interior conversion, attached addition, garage conversion or detached suite each carry different drawing needs and construction budgets.
- Gather your survey and property details. The site plan depends on an accurate survey, existing floor plans and information on services.
- Have the plans prepared. A set covers architectural, structural and mechanical drawings, with the designer information your city asks for.
- Submit the permit application. Kitchener's guide says a building permit is always required, and staff review complete applications within 10 or 15 business days. A zoning certificate is usually also needed.
- Build, inspect and register where required. A suite must meet local by-laws and Building Code requirements and pass safety and occupancy inspections before it counts as legal. Some cities add a registration step, such as Markham's fire registration.
Always obtain the permit before work begins.
Common mistakes in second unit plans
- Designing before checking zoning. A beautiful plan that breaks a setback or unit-count rule has to be redrawn.
- Forgetting firefighting access. Peterborough requires the site and grading plans to show an unobstructed access path.
- Treating a basement like any other room. Egress windows, fire separation, ceiling heights and drainage controls all need to appear on the drawings.
- Skipping the mechanical drawings. Heating, ventilation and plumbing for a separate unit are part of the review.
- Mixing units of measure. Peterborough asks for metric or imperial, not a combination.
- Assuming a sample design is finished. Catalogue plans are designed to be adapted, and a qualified professional finalizes them.
Grants and charges that can affect your budget
Some municipalities offset development costs for additional units. Kitchener's Additional Dwelling Unit Grant covers 100% of education development charges for the first and second ADU (the second and third units on a lot). For a third ADU, it covers 50% of City, Regional and education charges as a base, or 100% when the unit commits to an affordable unit for five years, two energy efficiency measures or a barrier-free unit. Programs and amounts change, so confirm the current terms with your city before you budget.
What our flat-rate drawing packages cover
We prepare permit-ready drawings for residential and commercial properties across Ontario, including Toronto, Mississauga, Brampton, Vaughan, Oshawa, Ajax, Whitby, Richmond Hill, Hamilton and Oakville. Published flat rates for common packages:
| Package | Price |
|---|---|
| Basement second unit | $750 |
| Garden suite | $1,750 |
| Decks and porches | $900 |
| Detached garage | $900 |
All prices are in Canadian dollars, one-off. Architectural design, structural engineering, MEP and HVAC drawings, commercial projects, custom homes and interior renovations are quoted to the project.
For a garden suite, see our page on garden suite permit drawings in Brampton. For an interior unit, read about basement permit drawings in Burlington. If you are planning a deck or porch beside the new unit, our decks and porches page has the details.

Get your second unit plans started
Tell us what you are planning: a basement unit, a garden suite, a garage conversion or an addition. We will prepare BCIN-certified, permit-ready drawings and manage the permit process for you. See our flat-rate packages and request your drawings at rciconsulting.ca.

FAQ
Do I need a building permit for a second dwelling unit?
Yes. Kitchener's guide states a building permit is always required for additional dwelling units, and other Ontario cities say the same. Some also require a zoning certificate or fire registration. Get the permit before any work begins.
What is the difference between a second dwelling unit and an additional dwelling unit?
In practice they describe the same thing: a self-contained home with its own kitchen and washroom on a residential lot. Cities choose different names, such as secondary suite, ARU or ADU. Check your own city's wording and rules for the type you want.
Can I use a free sample plan instead of custom drawings?
You can start from one. CMHC's catalogue designs for Ontario are generally code-compliant, but they need approval and finalizing by an architect, engineer or BCIN designer to suit your lot. Mississauga's pre-approved garden suite models allow finish changes but not layout changes.
How much do second unit drawings cost with RCI Consulting?
Our flat rates are $750 for a basement second unit and $1,750 for a garden suite. Garage conversions and additions are quoted to the project. Prices are in Canadian dollars.
How long does the city take to review the plans?
It depends on the municipality and the completeness of the application. Kitchener, for example, reviews complete applications within 10 or 15 business days. Check your city's building department page for its current timelines.
Sources
- Additional Residential Units, City of Kingston
- Secondary Dwelling Unit Guide, City of Kenora
- Secondary Suites, City of Toronto
- Additional Residential Units, City of Peterborough
- Additional Dwelling Units, West Elgin
- Guelph ADU Guidebook, May 2025
- Additional Residential Units, City of Barrie
- Guide to Additional Dwelling Units, City of Kitchener
- Additional Dwelling Units, City of Windsor
- Secondary Suites Guide for Homeowners, City of Markham
- Housing Design Catalogue by CMHC, City of Mississauga
- Free garden suite design plans, City of Mississauga
- Missing Middle and Affordable Housing CIP, City of Kitchener