
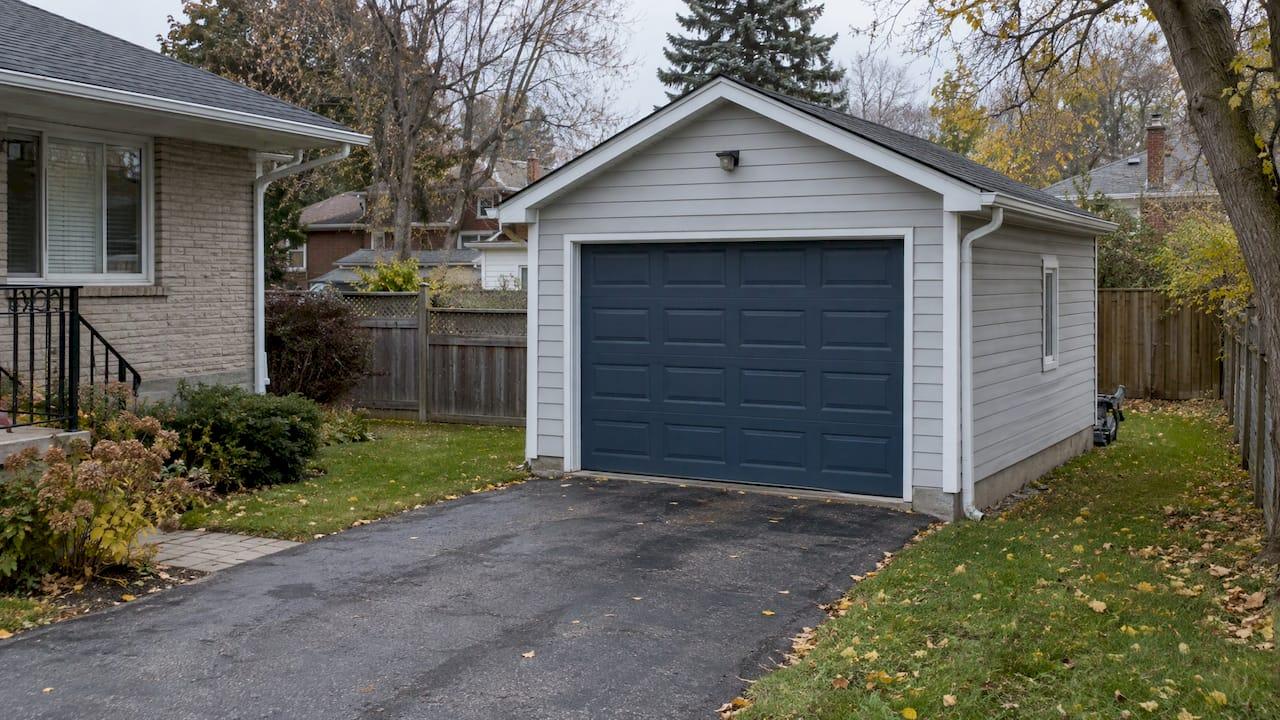
Garage plans in Ontario are scaled drawings that show your municipality and its building examiner how the garage will be built, where it sits on the lot and how it meets the Ontario Building Code. Whether you are building a detached garage or adding an attached one, the plans usually need a site plan, floor plan, foundation plan, roof plan and elevations. In Toronto a permit is required for a detached garage larger than 10 square metres. Other municipalities set their own details, so confirm yours before you finalize anything.
This guide explains what a permit-ready garage drawing set contains, how attached and detached garages differ, which other approvals can slow a project and how to avoid the mistakes that cause delays.
TL;DR
- A detached garage over 10 square metres needs a building permit in Toronto. Other Ontario municipalities set their own thresholds, so ask yours.
- Even when no permit is needed, the garage must still follow zoning by-law rules on location, height, lot coverage and setbacks.
- Permit drawings are to scale, fully dimensioned, signed and dated, and normally include site, floor, foundation and roof plans plus elevations of every side.
- Attached garages add Building Code requirements, such as an air barrier against exhaust fumes between the garage and the house.
- Our flat rate for detached garage drawings is $900. Attached garages and complex lots are quoted after we hear about the project.
Table of Contents
- When a garage needs a building permit in Ontario
- What zoning and local approvals to check first
- What garage permit drawings must include
- Attached garage building plans
- Detached garage plans: size, frame and finish
- How long a garage permit takes
- Fees and how to submit
- Common mistakes that delay garage permits
- A practical order of work
- Our perspective on garage plans
- Detached garage drawings from RCI Consulting
- FAQ
- Sources
When a garage needs a building permit in Ontario
The Ontario Building Code applies across the province, but the day-to-day rules about when you need a permit are administered by your municipality. That is why a neighbour in another city may tell you something different from what your own building department says.
Toronto gives a clear benchmark: a building permit is required for a detached garage larger than 10 square metres (107 square feet). Most real garages are well above that. A single-car garage is commonly around 3 by 6 metres, which is already 18 square metres, so for practical purposes a garage almost always needs a permit.
Attached garages, and garages built as part of a new house or addition, are part of the building itself and go through the permit for that work.
Zoning still applies when a permit does not
A small structure under the permit threshold is not free of rules. Toronto notes that accessory structures must still comply with Zoning By-law provisions on location, height, lot coverage and setbacks, even if no building permit is required.
In practice, zoning is where many garage projects run into trouble. A garage that fits the Building Code can still be refused because it sits too close to a rear lot line or covers too much of the lot.
What zoning and local approvals to check first
Ontario's official land-use guide advises homeowners to ask their municipality which permits and approvals apply before applying, because a building permit application must comply with the Building Code, local zoning and other applicable legislation.
The City of London publishes a useful checklist of what to confirm with the municipality before you finalize plans. It covers zoning restrictions such as setbacks, minimum lot width, maximum lot coverage, parking and driveway widths, along with the forms, drawings, fees and review timeline. The same questions apply in the GTA, Hamilton and elsewhere.
Before drawings are finalized, check these points with your building department or zoning office:
- Setbacks. The minimum distance from the garage to each lot line, and to the house.
- Height. The maximum height allowed for an accessory building, and how it is measured.
- Lot coverage. How much of the lot all buildings combined may cover.
- Driveway and parking rules. Maximum driveway width and any parking requirements.
- Easements. Utility or drainage easements that restrict where you can build.
- Other approvals. Whether anything on the next list applies to your property.
Approvals that can apply on top of the permit
Depending on the property, a garage may need more than a building permit. The City of London lists conservation authority, heritage, Ministry of Transportation, site plan, tree removal and Committee of Adjustment approvals among those to check. Scugog's homeowner guide adds that conservation authority approval may be required for property in a flood plain or next to a watercourse.
Ontario requires a conservation authority permit for development in regulated areas such as floodplains, shorelines, wetlands and watercourses. The province states that the authority confirms completeness within 21 days, and a decision not received within 90 days can be appealed to the Ontario Land Tribunal. If your lot backs onto a ravine or creek, start this conversation early, because it can run alongside the drawings.
A Committee of Adjustment minor variance is the usual route when a garage needs a setback, height or coverage figure that the by-law does not allow. It adds time, so it is better to learn about it before the drawings are fixed.

What garage permit drawings must include
Municipal requirements are similar across Ontario, and they are specific. Mississauga's guide for sheds, gazebos and detached garages says drawings must be to scale and include a site plan, floor plan, foundation plan, roof plan and elevations for each side, and must show structural framing and material specifications.
Toronto adds a format rule: drawings must be on standardized sheet sizes, drawn to scale, fully dimensioned, signed and dated.
Site plan
The site plan is what the zoning reviewer looks at first. Mississauga requires property lines, dimensions, existing and proposed structures, setbacks to all lot lines, driveways and easements. A survey of your property is the best starting point for drawing it accurately.
Foundation plan
Foundations are not optional detail. Brampton's garage package states that footings, slab-on-grade construction or anchor methods are mandatory inclusions in permit construction drawings. This is where frost depth, slab thickness and footing sizes are shown.
Floor plan and roof plan
The floor plan gives interior dimensions, door and window locations, overhead door sizes and any stairs or loft. The roof plan shows the roof shape, slope, framing and overhangs, along with truss or rafter information.
Elevations
You need an elevation for each side of the garage. Greater Sudbury's sample drawings show that elevations include grade level, roof slope, exterior wall cladding and finishes, overhang dimensions and overall height to the roof peak. The height figure matters because it is checked against the zoning by-law limit.
Sections and wall details
A wall section shows how the garage is built from footing to roof: framing sizes, sheathing, insulation if the garage is heated, and connections. Reviewers use it to confirm the structure matches the Building Code. Garages that are heated or have a loft, a second storey or a living space above may need more detail than a basic storage building.
Attached garage building plans
An attached garage shares a wall, and often a roof, with your home. That makes the Building Code treat it differently from a detached structure, mainly to protect the people living in the house.
Under the Ontario Building Code, an air barrier system must provide an effective barrier to gas and exhaust fumes between an attached garage and the rest of the house, and every door between them must conform to Article 9.10.13.15. The same article also states that where a storage garage serves only the dwelling unit it is attached to, the 1-hour fire separation need not be provided between the garage and the dwelling.
What this means for the drawings:
- The wall and ceiling between garage and house must show the air barrier detail, including how it is sealed at joints and penetrations.
- The door into the house is shown with its specification.
- Tie-ins to the existing roof, foundation and framing are drawn clearly, since the new structure connects to the old.
- The plans show how the existing house is affected: removed windows, relocated services or changes to exterior walls.
Attached garage plans therefore take more care than a freestanding building, and they are the kind of project where a designer who knows the code saves the most revision time. If your garage will include living space above it, such as a suite, that is a different project with its own requirements, and it is worth telling us at the start.
Detached garage plans: size, frame and finish
A detached garage is an accessory building, and the plan set follows the guides above. Some municipalities publish sample drawings with notes for typical wood-frame garages. These samples are a helpful look at what reviewers expect, such as concrete strength notes for slabs and limits on the floor area for framed garages.
Here are the main decisions to settle before drawings start:
| Decision | What to settle | Why it matters |
|---|---|---|
| Footprint | Width, depth, number of bays | Drives permit need, lot coverage and setbacks |
| Height | Wall height and roof peak | Checked against the zoning by-law limit |
| Roof style | Gable, hip, flat or sloped | Affects height, overhang and framing details |
| Foundation | Slab-on-grade or frost-protected footings | Shown on the mandatory foundation plan |
| Doors and windows | Overhead door sizes, entry door, windows | Shown on floor plan and elevations |
| Services | Electrical, heating, plumbing if any | May require separate permits or trade drawings |
| Use | Storage, workshop, loft | Changes what the Building Code asks for |
If you plan to heat the garage, add a workshop with equipment or run services, mention it when you start. Heating may bring in mechanical drawings, which we also prepare.
How long a garage permit takes
Ontario's Building Code regulation sets a 10-day period for issuing or refusing a permit for a detached structure serving a house when it does not exceed 50 m². The province's guide uses the same 10-day figure and lists other planning, heritage and conservation clearances to check.
The clock only helps if your application is complete. Toronto says complete house-stream applications, including ancillary buildings, are reviewed within 10 business days, while incomplete ones have no review-time guarantee. For eligible detached garages, Toronto's express process says an examiner reviews a complete submission within 3 days, and the permit is typically issued within 1 business day after payment is made. Missing documents, deficiencies or property violations can redirect or cancel the application.
The lesson is the same everywhere: a complete, correct drawing set is the fastest route to a permit. Check your municipality's current review times, as they change.
Fees and how to submit
Submission rules differ by city. Ottawa, for example, asks for an application form and two complete sets of legible plans drawn to a conventional scale, delivered to a Client Service Centre. Other cities use online portals. Check your municipality's page for the current process.
Building permit fees are set by each municipality. Separately, under Ontario's Development Charges Act, a development charge is payable when the building permit is issued, unless a by-law provides otherwise. Ask your municipality whether a development charge applies to a garage on your property, as it depends on the by-law.
Common mistakes that delay garage permits
- Skipping the zoning check. The garage is drawn first, and the setback problem appears at review.
- Missing site plan details. Lot lines, easements and driveway locations are left off, and the reviewer sends the application back.
- Sheets that are not signed, dated or dimensioned. These are basic format requirements.
- No foundation detail. Footings or slab details are mandatory.
- Ignoring conservation or heritage rules. The property is near a watercourse or in a heritage district and approval was never sought.
- Treating an attached garage like a shed. The air barrier and door details are missing from the drawings.
- Changing the design after submission. Changes to size or location can reopen zoning checks.
A practical order of work
- Get your property survey and note any easements.
- Call or check your municipality's zoning rules for setbacks, height and coverage.
- Ask whether conservation, heritage or other approvals apply to your lot.
- Decide garage size, roof style, doors and use.
- Have the drawings prepared by a BCIN-qualified designer.
- Submit a complete application and respond quickly to examiner comments.
- Start construction only once the permit is issued, and book the required inspections.
Our perspective on garage plans
Most garage delays we see do not come from construction. They come from drawings that were started before anyone checked zoning, or that leave out something the examiner needs. A garage is a simple building, and that is exactly why a complete drawing set should be quick to review.
We are BCIN certified, which means we prepare the drawings and also handle the permit process with the municipality. That combination is what shortens timelines: the person who draws the plan knows what the examiner will ask for.
We also believe price should be clear before work starts. For a detached garage we charge a flat rate, so you know the cost of the drawings up front. For attached garages and more complex lots, we discuss the project first and quote it properly.
Our approach is to settle zoning, setbacks and any extra approvals first, then draw. It is a calmer way to build, and it gives you a plan you can hand to your builder with confidence.
the author
Detached garage drawings from RCI Consulting
We prepare permit-ready garage drawings for homeowners across Toronto, Mississauga, Brampton, Vaughan, Oshawa, Ajax, Whitby, Richmond Hill, Hamilton and Oakville. Our detached garage package is a flat $900 one-off fee, prepared by BCIN certified designers who also manage the permit process. You can see how this works locally in our guide to detached garage permit drawings in Whitby.

Planning an attached garage, a garage with a loft, or a lot with extra approvals? Tell us what you are planning on our main page and we will advise on the right scope and quote. If a deck or porch is part of the same project, see our deck and porch drawings, also offered at a flat $900.
FAQ
Do I need a permit for a detached garage in Ontario?
In Toronto, yes, if the garage is larger than 10 square metres. Most other municipalities follow a similar approach, but the exact threshold is set locally, so confirm with your building department. Even a structure under the threshold must meet zoning rules.
What drawings do I need for a garage permit?
Expect a site plan, floor plan, foundation plan, roof plan and an elevation of each side, drawn to scale, dimensioned, signed and dated. Municipalities such as Mississauga and Brampton also ask for structural framing, material and foundation details.
What is different about attached garage plans?
An attached garage is part of the house, so the drawings show how it connects to the existing structure. The Building Code requires an air barrier against exhaust fumes between garage and house, and the door between them must meet the code's requirements.
How long does a garage permit take?
Ontario's Building Code sets 10 days for a qualifying detached accessory structure up to 50 m², provided the application is complete. Toronto also runs an express process for eligible detached garages. Actual times depend on your city and on whether other approvals apply.
Can the same designer handle the permit application?
Yes. At RCI Consulting, our BCIN certified team prepares the drawings and manages the permit process, so you deal with one team from plan to submission.
Sources
- When Do I Need a Building Permit? City of Toronto
- Building permits, Citizen's guide to land use planning, Ontario
- Before you apply for a building permit, City of London
- Building Permit Guide for Homeowners, Scugog
- Permits under the Conservation Authorities Act, Ontario
- Accessory structure (shed, gazebo, detached garage), City of Mississauga
- Garages and Carports, City of Toronto
- Garage package, City of Brampton
- Sample permit drawings, Greater Sudbury
- OBC 9.10.9.18 Separation of Storage Garages, CodeIndex
- O. Reg. 146/05 Building Code, Ontario
- Building Permit Review Streams, City of Toronto
- Express Building Permits, City of Toronto
- Residential building permit application checklist, City of Ottawa
- Development Charges Act, 1997, Ontario