
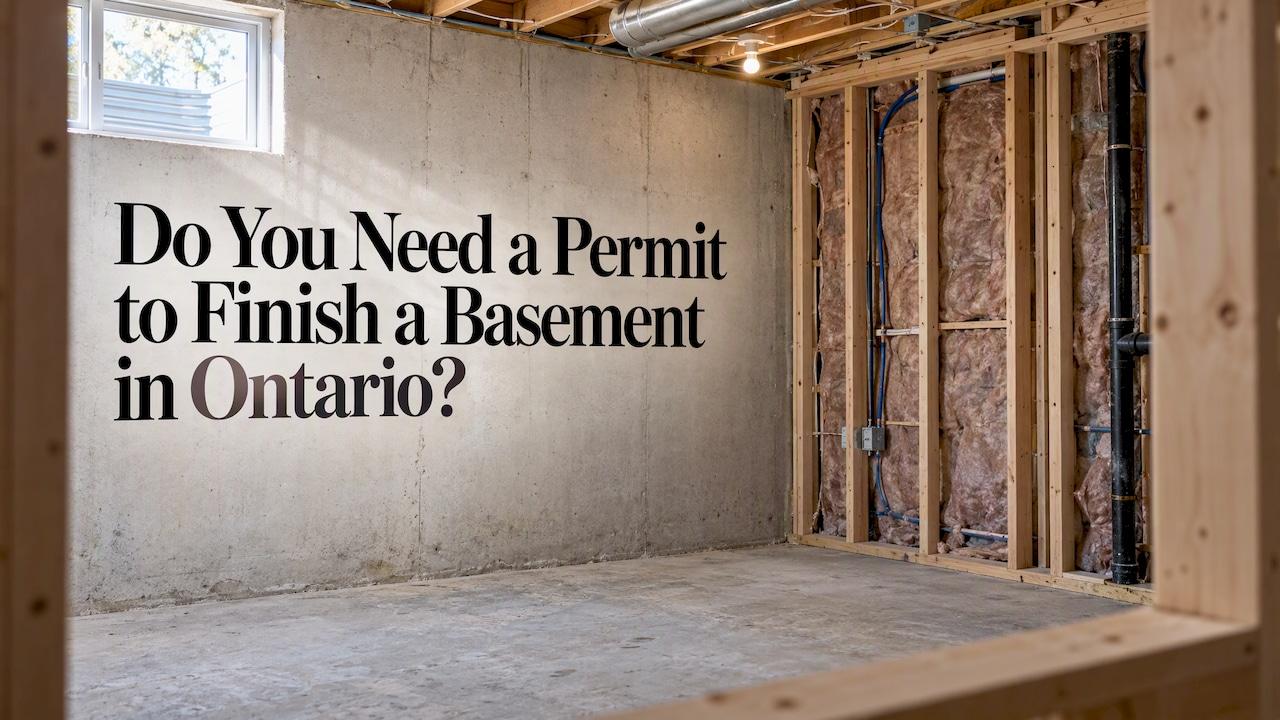
In most of Ontario, yes. Framing, new plumbing, structural changes, a new bedroom or a second unit all need a building permit. The few exceptions are narrow, and your municipality has the final say. If you plan a basement apartment, a permit is not optional, and the application needs scaled drawings prepared by you or by a qualified designer.
TL;DR
- Under Ontario's Building Code Act, a material alteration to an existing building needs a permit. Finishing a basement with framing, new plumbing or new rooms usually counts.
- Cabinetry-only work with no structural change, no new unit and no new plumbing is the typical exception in Toronto.
- A basement apartment needs a permit, zoning compliance, Building Code compliance and inspections.
- Permit applications need a site plan, dimensioned floor plans, sections and construction details.
- Ask your city's building department before you buy materials or hire a contractor.
Table of Contents
- What the law says about finishing a basement
- Work that usually triggers a permit
- What happens if you skip the permit
- What makes a basement apartment legal in Ontario
- Check zoning before you draw anything
- What drawings does a basement permit need?
- Perspective: why we draw before we dig
- Get permit-ready basement drawings
- A practical sequence for your project
- FAQ
- Sources
What the law says about finishing a basement
The Ontario Building Code Act requires a permit for constructing a building, building an addition, or making a material alteration to an existing structure. The City of Toronto applies that rule to basements in its guidance on when you need a building permit.
Toronto also says finishing a basement does not need a permit when the work is limited to installing cabinetry or millwork, makes no structural alterations, adds no dwelling unit and involves no new plumbing. That is a short list. Most people who say "finishing a basement" mean more than that.
Other Ontario cities are stricter in plain language. Peterborough states that any basement construction needs a permit, including drywall, moving or adding plumbing fixtures, creating rooms or adding insulation. Its stated reason is that permits make sure the health and safety standards of the Ontario Building Code are met for everyone who uses the space.
The rules are municipal in how they are applied. Before you assume anything, check your own city's page. Oakville, Milton, Mississauga, Oshawa and Vaughan all publish finished-basement guidance, and the details differ.

Work that usually triggers a permit
Use this as a working checklist. If any line applies to your plan, expect to apply.
| Work | Permit usually needed? | Why |
|---|---|---|
| Framing new walls and creating rooms | Yes | It changes the layout and the fire and life-safety picture |
| Adding or moving plumbing (bathroom, wet bar, laundry) | Yes | New drain and vent work is regulated |
| Removing or altering load-bearing walls, beams or columns | Yes | Structural change |
| Adding a bedroom | Yes | Needs egress, smoke alarms and ventilation checks |
| Adding insulation or drywall in an unfinished basement | Often yes (Peterborough says so explicitly) | Treated as basement construction |
| Creating a second unit | Yes | New dwelling unit |
| Installing cabinetry or millwork only, nothing else | Often no in Toronto | Falls under the Toronto exception above |
| Painting, flooring, replacing existing fixtures like for like | Generally no | Cosmetic |
Calgary is a useful comparison if you are reading from another province: it asks for a permit for first-time basement development, structural changes or new wall openings, and says electrical or plumbing work may need separate permits. The pattern is the same across Canada, even when the office and forms change.
Electrical work in Ontario is a separate track again. Your electrical contractor typically deals with the electrical safety authority notification, so ask them who files what.
What happens if you skip the permit
It tends to surface later, at a bad moment: a sale, a refinance, an insurance claim or a neighbour's complaint. Municipalities can require you to apply after the fact, and that often means opening finished walls so an inspector can see what is behind them.
Mississauga is explicit for second units: if the unit has no building permit, you must apply for one before you can register it. Registration also requires proof of ownership, a copy of the unit's building permit signed off by inspectors, and a completed form.
The practical cost is rarely the permit fee. It is the demolition, the corrected work and the lost weeks. Applying first is cheaper.
What makes a basement apartment legal in Ontario
A basement apartment is a second unit. Ontario describes it as a self-contained dwelling with a private kitchen, bathroom and sleeping areas. It must meet the Building Code and local zoning, including basement ceiling height, fire safety and plumbing rules. In short, a legal unit needs four things:
- A building permit.
- Zoning compliance in your municipality.
- Building Code compliance in the finished work.
- Inspections during construction.
Toronto's guide confirms that an interior alteration adding a second unit smaller than the main unit in an existing detached, semi-detached or townhouse needs a building permit.
The physical requirements
- Ceiling height. Ontario sets a minimum of 1.95 m (6 ft 4¾ in) over the required floor area, including the exit route. Measure before you fall in love with a plan. Low ceilings are the most common reason a basement cannot become a unit without underpinning.
- Plumbing. A basement apartment needs a kitchen sink, lavatory, bathtub or shower, and a toilet under the Ontario Building Code.
- Separate HVAC. Under the 2024 requirements summarized by Oshawa, return air from one dwelling unit must not be recirculated to another, so the unit needs its own heating and ventilation arrangement.
- Fire safety. Fire separation, smoke and carbon monoxide alarms and a safe way out are all part of the Code review. Your designer shows them on the drawings.
Does the basement need a separate entrance?
This is one of the most searched questions, and the honest answer is: it depends on your city and your layout. Ontario's Building Code focuses on a safe exit route for the occupants of the unit, and the province's guidance on second units points you to local zoning for the rest. Municipalities then set their own rules on where the entrance may be, how the path to it is lit and kept clear, and whether it can face the street or sit at the side or rear.
So do not assume a walk-up from the backyard is required, and do not assume a shared hallway is allowed. Confirm with your city's zoning staff before you commit to digging a stairwell. A new below-grade entrance usually also involves grading, drainage and sometimes structural work around the foundation, which brings its own permit questions.

Check zoning before you draw anything
The permit decides whether the construction meets the Code. Zoning decides whether you may have the unit at all. The Town of Milton points out that confirming zoning compliance before you apply helps you avoid delays during review.
Ask your municipality these questions:
- Is a second unit permitted on my lot and house type?
- Are there parking requirements for the unit?
- Are there rules for the entrance location and the path to it?
- Do I need to register or license the unit once it is built?
Mississauga stresses that all second units must meet the Ontario Building Code, the Ontario Fire Code and local zoning before they can be officially registered.
What drawings does a basement permit need?
If your basement permit drawings are thin, your review slows down. Toronto's secondary suite guide says an application needs a site plan, dimensioned floor plans, sections and construction details. The floor plans show uses, alarms, plumbing and construction.
Peterborough describes the floor plan as scaled and dimensioned, showing room names and areas, doors and windows, wall construction, bathroom layout, mechanical equipment and existing and proposed elements.
For a typical basement apartment set, plan for:
- Site plan showing the lot, the house, and the entrance and path.
- Existing and proposed floor plans with dimensions and room labels.
- Sections showing ceiling heights, floor build-up and fire separation.
- Construction details for walls, ceilings, doors and egress windows.
- Mechanical and plumbing information, including how the unit is heated and ventilated separately.
- Designer information. If a qualified designer prepares the drawings, Toronto requires the registration number and a statement taking responsibility for the design.
Who can prepare them
In some places, homeowners may draw their own plans. Peterborough allows it; otherwise the drawings must come from a designer with a BCIN House qualification. Oakville asks for digital copies of drawings and, for projects beyond a homeowner's experience, recommends a BCIN-qualified designer, architect or engineer. Oshawa's guide likewise encourages homeowners to consult licensed architects, engineers or BCIN-qualified designers.
For a second unit, with its fire separation, separate HVAC and egress details, most homeowners are better served by a professional set.
Perspective: why we draw before we dig
Most basement problems we see are not construction problems. They are paperwork problems that were never solved before the first stud went up. A homeowner buys materials, a contractor starts framing, and only then does anyone ask whether the ceiling height works or where the separate heating will go.
We are BCIN certified, and we handle the permit process for our clients, not only the drawings. That matters because a drawing set that answers the Building Code and the municipality's checklist the first time saves weeks of back-and-forth. Our basement second unit drawings are offered at a flat rate, so you know the cost before you begin and do not meet surprise add-ons halfway through.
Our advice is simple: get the drawings first, apply, and build to the approved plan. The finished unit then stands up to inspection, to a buyer's lawyer and to your insurer.
the author
Get permit-ready basement drawings
If you are creating a basement apartment, our basement second unit package is a flat $750 CAD. It covers the permit drawings built around the Ontario Building Code and your municipality's requirements, prepared by BCIN certified designers who also guide the permit process. Planning a garden suite ($1,750), a deck or porch ($900) or a detached garage ($900) as well? Those are published flat rates too, and our building permit drawing services across the GTA also cover mechanical and HVAC drawings and structural engineering with a custom quote.

Send us your address and a few photos or measurements, and we will tell you what your project needs.
A practical sequence for your project
- Decide the goal. Finishing for family use, or creating a rentable unit? The second is a different, heavier path.
- Measure. Ceiling height, window sizes and sill heights, stair width and the location of the existing panel, furnace and drains.
- Call or check your city. Confirm zoning, entrance rules, parking and registration requirements.
- Commission drawings. Choose a BCIN-qualified designer if your city requires it or the project is beyond a homeowner's experience.
- Apply. Most Ontario cities, including Vaughan, accept online applications. Review times vary, so ask your building department for current timelines.
- Build to the approved plans. Book inspections at the stages your permit lists, and keep every sign-off.
- Register if required. In Mississauga, for example, the signed-off permit is part of the registration package.
FAQ
Do I need a permit to finish my basement if I do it myself?
Yes, who does the work does not change whether a permit is needed. Homeowners can often apply themselves, and in some cities prepare their own drawings, but the same Building Code applies. Your city's building department will tell you what it accepts.
Can I finish my basement without a permit if I only add drywall and paint?
It depends on the city. Toronto's exception covers cabinetry and millwork with no structural, plumbing or new-unit work. Peterborough lists drywall and insulation as work that needs a permit. Confirm with your municipality before starting.
What ceiling height does a legal basement apartment need?
Ontario's minimum for a basement second unit is 1.95 m (6 ft 4¾ in) over the required floor area, including the exit route. Your local guide may allow slightly less under beams and ducts, so check before you design.
Does a basement apartment need a separate HVAC system?
Yes. Return air from one dwelling unit must not be recirculated to another under the 2024 Ontario Building Code requirements. Your drawings should show how the unit is heated and ventilated.
What if my basement was already finished without a permit?
You can usually apply to legalize it. In Mississauga, for example, you must apply for a building permit before registering an unpermitted second unit. Expect an inspector to want to see the work, so talk to a designer first.
Sources
- When Do I Need a Building Permit? City of Toronto
- Secondary Suites, City of Toronto
- Basement Finishing Guide, City of Peterborough
- Home renovations and basements, City of Calgary
- Registering a second unit, City of Mississauga
- Add a second unit in your house, ontario.ca
- Ontario Building Code 2024 requirements for a basement secondary suite, City of Oshawa
- Finished Basements, Town of Milton
- Finished Basement, Town of Oakville